

Listing Courtesy of: Combined L.A. Westside (CLAW) / Listed By: CATHERANE SKILLEN, Nelson Shelton Real Estate ERA Powered
6621 Nagle Ave Valley Glen, CA 91401
Active
$2,185 (USD)
MLS #:
26865085
26865085
Lot Size
0.25 acres
0.25 acres
Type
Rental
Rental
Year Built
2017
2017
Style
Other
Other
Views
None
None
County
Los Angeles County
Los Angeles County
Listed By
CATHERANE SKILLEN, Nelson Shelton Real Estate ERA Powered
Source
Combined L.A. Westside (CLAW)
Last checked Oct 6 2026 at 11:35 PM GMT+0000
Combined L.A. Westside (CLAW)
Last checked Oct 6 2026 at 11:35 PM GMT+0000
Bathroom Details
- Full Bathroom: 1
Interior Features
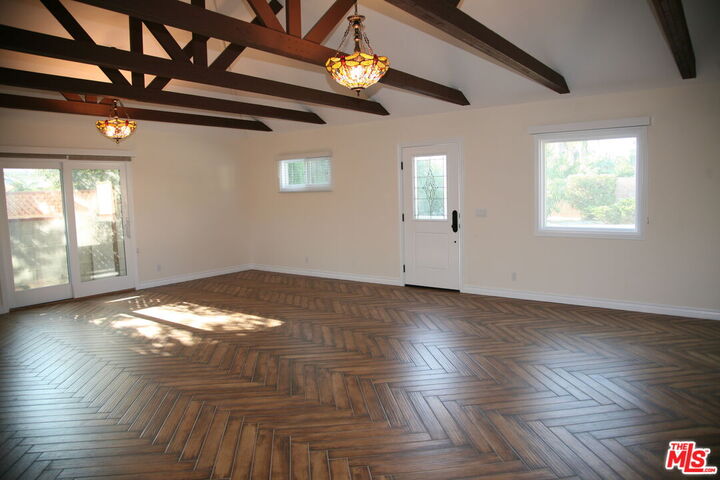
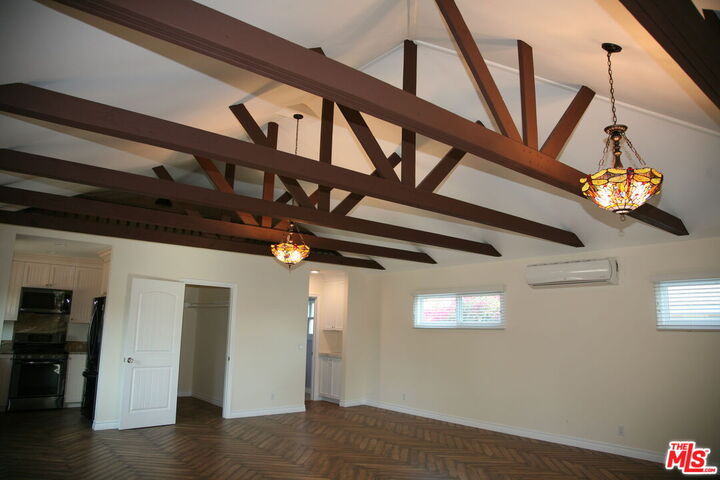
- Cathedral-Vaulted Ceilings
- Living Room Balcony
- Storage Space
- High Ceilings (9 Feet+)
- Drywall Walls
- Laundry - Closet Stacked
- Pull Down Stairs to Attic
Kitchen
- Granite Counters
- Counter Top
Lot Information
- Back Yard
- Curbs
- Front Yard
- Landscaped
- Lot Shape-Rectangular
- Lot-Level/Flat
- Sidewalks
- Yard
- Street Asphalt
- Lawn
- Fenced
- Street Lighting
- Fenced Yard
- Single Lot
- Street Paved
- Gutters
- Exterior Security Lights
- Automatic Gate
Property Features
- City
- Fireplace: None
- Foundation: Concrete Slab
Heating and Cooling
- Combination
- Dual
Pool Information
- None
Flooring
- Ceramic Tile
- Linoleum
- Porcelain
Exterior Features
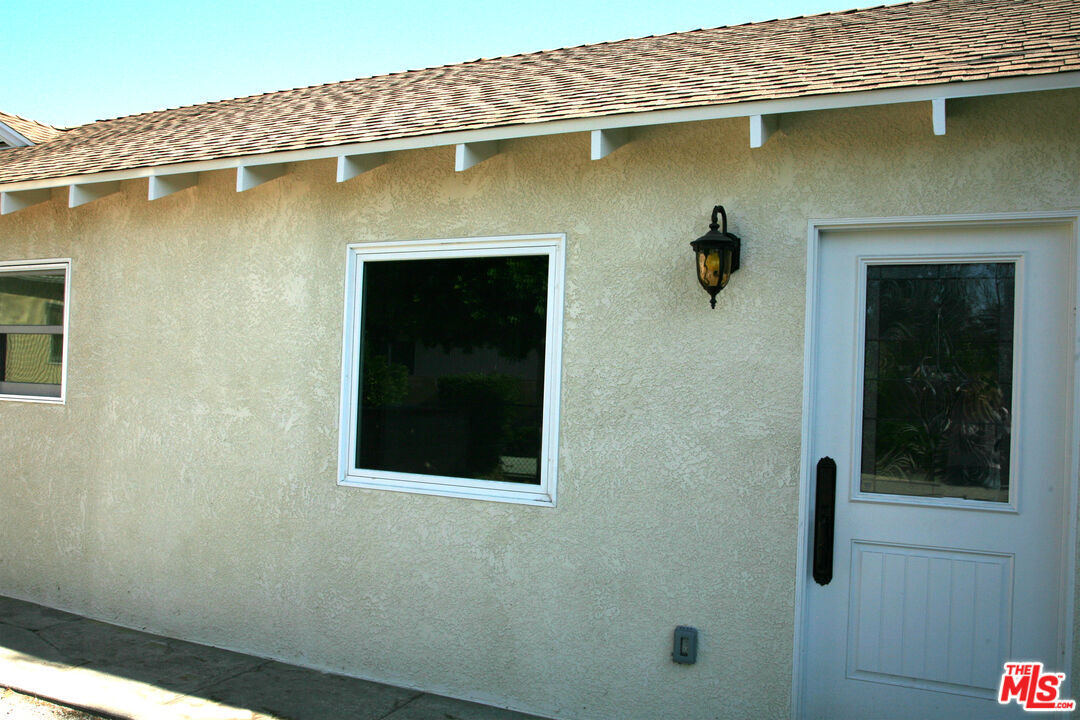
- Roof: Shingle
Utility Information
- Sewer: In Street
Parking
- Driveway Gate
- Gated
- Shared Driveway
- Uncovered
- Parking Space
Stories
- 2
Living Area
- 739 sqft
Location
Disclaimer: Copyright 2026 CLAW MLS. All rights reserved. This information is deemed reliable, but not guaranteed. The information being provided is for consumers’ personal, non-commercial use and may not be used for any purpose other than to identify prospective properties consumers may be interested in purchasing. Data last updated 10/6/26 16:35

Description